

An exclusive seven-storey development of 34 residences, each designed to capture water and skyline views.

front facades of 151 wharf
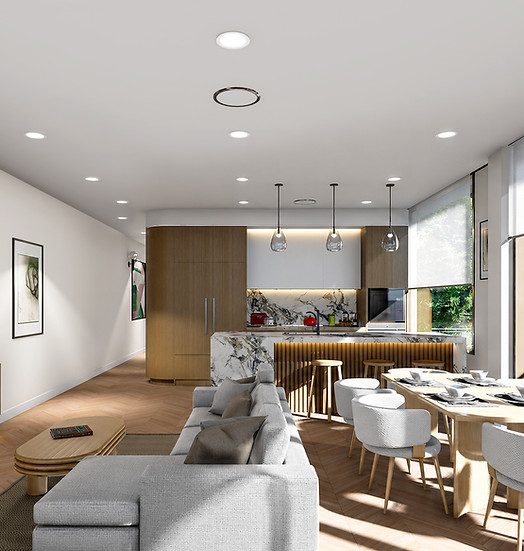
functional & well-considered layouts
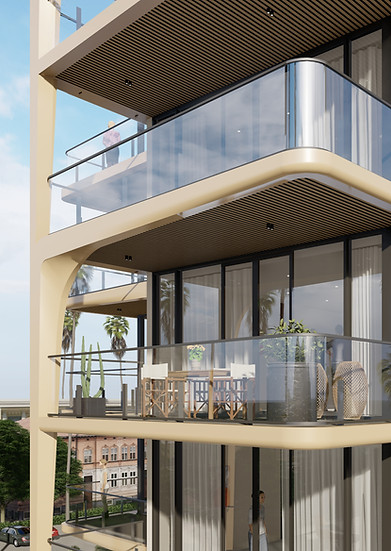
EXPANSIVE REAR BALCONIES
Prime Coastal Position with Panoramic river & Ocean Outlooks
Positioned in the heart of Tweed Heads, 151 Wharf offers a connected coastal lifestyle moments from beaches, cafés, dining, retail, transport links and the Tweed River. Designed to maximise natural light, outlook and indoor outdoor living, the development captures panoramic river and coastal views within a refined residential setting.


Defined Edges.
Structured Layers.
Timeless Architecture.
The architecture of the proposed development is minimal and hard-lined, with expressed concrete slab edges and a textured and timeless material palette of white brick, concrete and timber screening creating a rich and layered coastal effect.

rear facades

front facades
AMENITIES


Experience Boutique
Coastal Living
We would be delighted to assist.
Complete the form below to learn more or discuss your enquiry.
